Sunday, 7 October 2012

More bricks....

Did our usual drive by today - got to do my first 'tour' as my Dad came for a sticky beak. First time any of my family have actually seen anything of the house.

You always try to explain as best you can from showing plans, but I dont think it actually ever gets across.

He was definitely surprised and it was so exciting showing him through the rooms. It also made me realise how much there is for us to do and that getting the actual house built is going to be the easier part of this project. The outside is going to be a very long road having 1.2acres to sort out.

Anyway, looks like the back is all finished as far as the bricks go and the right side. Just the left side and front to brick up now, so hopefully another week to go before our first official walk through.

Took some more photo's starting to see some of the areas more defined as the bricks go up.


Looking at the outdoor Lanai (with 1/2 wall)


Our Master bedroom sliding door to go in and 2 ensuite windows on the left


Outdoor Lanai - Wall is about this height and will put shutters on top that fold open so you can have additional cover when needed


Outdoor Lanai then looking in to the Rumpus


Looking from the Kitchen to the outdoor Lania and Rumpus on the right


Looking from the Kitchen to the end of the family/meals. TV will go on the wall at the end between the windows


Laundry


Store room (between garage and laundry)


Garage (looking from the house)


Garage (looking back to the house and 4th garage door located at the back of the garage so we can take the ride-on straight to the back garden.
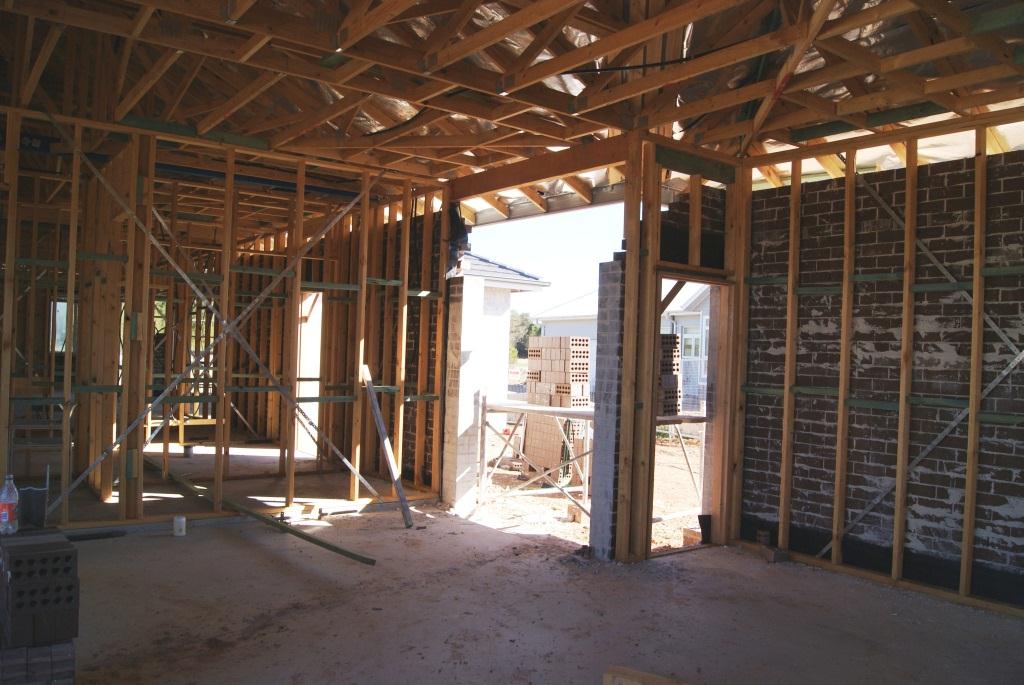


Back of the Garage Wall and opeining is the rear garage door. Left door will be normal door leading to the outside


looking at the Rumpus (back garage wall on the left). I think this side of the house is finished for bricks


back of the house from the back garden also mostly finished


Monday, 1 October 2012

We have a roof and some bricks!

Well, roof tiling was completed last week and the Bricks have started. I would say a couple of weeks to go on the bricks perhaps.

Only a few items to be changed inside for the carpenter, Bulkheads in the main family/meals and kitchen area needs to change but that's about it really.

Went through again this afternoon, can't believe how bigger it looks inside with the roof on. Can't wait for gyprock!

Anyway, here are a couple of photos from Friday:

 
Front view


Close up of the front entry (Rendered columns will sit either side of the portico entry)


End of the garage and rumpus window up the side


Can see the bricks going up


 Close up of the rumpus. Starting to see the height of the house now when compared to the Brickie


Entry and Garage roof coming out

Sunday, 9 September 2012

Windows in and Roof almost up

Went by the house again this afternoon.

All the windows are in, except for the back bedroom and most of the roof has gone up. There was one piece that was incorrect so they have sent that back to get fixed up.

I noticed all our stacker doors on site too, so I guess they will also be going in soon.

I think they have a couple of more days left finishing the frame and then I think they are going to tile the roof first, before the brick. At least the framework will be better protected.

I have never seen the roof being tiled before the brick but when I googled, it appears to be a common thing.

Anyway, took some extra photos:

House from the street

 Side view of the front verandah

 
End of Garage with windows and Rumpus window at the back on the right


Front Entry with side lights installed 
 
Garage doors and Front entry
 
Side view of front
 

Our master bedroom windows sliding door to be installed (ensuite windows far left)

 
back of the house
 
 
Outdoor Lanai

Back of the house

Saturday, 1 September 2012

Frames Up!!


Well, managed to get some photos today of the frame and had a walk through the house.

Amazing.. It's so funny when we stood on the slab last week trying to work out how the rooms were going to fit, it just looked so small.

Now after walking through and seeing the actual rooms, it's amazing how it all just fits together.

Went by on Friday too and Brett (carpenter) and his boys were working onsite. What a nice guy.

He said they have a few days to complete and the windows are ordered for Tuesday. All the roof is onsite and crane has been ordered plus all our guttering also is onsite. It's getting so exciting now.

One thing we didn't realise is how huge the windows all are. You dont see the height on the plans only the width, but they practically go from floor to ceiling so will be interesting to see what they look like next week.

Anyway, here are some photo's, even though its hard to see what anything actually is, its too exciting not to post them up..


Master ensuite from the bedroom

 
Store room between Garage (Right), Laundry on the left

standing at our master bed door. WIR in front and ensuite to the left. no doors will be open

Standing at kitchen/family meals entry looking at Rumpus open set and alfresco on the left. Centre island in the middle and applainces etc on the rear wall (on the right of this photo)

 
Looking at Rumpus from Alfresco. Window is huge

Looking from the garden to our master at the back of the house. Sliding door in the centre and large awning windows either side


Entry looking in to the house. Double entry doors plus a secong set of white glass doors will be at the end before entering the hallway. Sunken lounge ahead

Back of the house from the garden

View from the back of the Garden

 
End of the triple garage entry to house on the left

 
Standng at the entry to kitchen/family/meals.
 
Looking the other way - Kitchen will be ahead across the back wall with large island bench in the middle. Walk in pantry on the far left, then fridge space

Garage


Hallway looking up from the garage entry door in to the house. kitchen/family meals ahead. When you get to the end turn left
once you turn left from the above then this is looking up the main hallway cutting through the centre of the house. Entry foyer enters on the left, sunken lounge on the right and bedroom straight ahead at the end
 
Looking up bedroom hallway on the other side of the house. Beds and main bath on the left, sunken lounge on the right and our master straight ahead
 

Laundry, really happy with the size, built in laundry cupoard will be great on the right. Laundry bench will be on the left.

 Master bedroom looking out to the garden.


Thursday, 16 August 2012

Slab photos


Managed to get out to the block on Tuesday and take some photo's of the slab.


Monday, 13 August 2012

Slab Poured

Just got a text from Todd, our slab got poured today.

As soon as I get a photo I'll add it on.

I think our frames are still due next week so it's really getting exciting now.

Wednesday, 8 August 2012

Ready to Pour....


Went by the land today and looks like they have completed all the structure in preparation for the slab. It's supposed to be poured tomorrow or Friday so fingers crossed the nice weather stays.

Took some photos:

Standing at the front door looking up the hallway to the sunken lounge
Our bedroom behind the lounge and plumbing to our ensuite


Corner of the garage across the house


Looking at triple Garage to the street


Street View


Looking to the back garden. Rumpus infront leading to outdoor lanai


Looking across sunken lounge. Plumbing is for the powder room and on the right our Island Bench


Street View


Rumpus outdoor lanai and to the left Kitchen Island plumbing and family/meals up the middle


Well... getting there!!